The project · Camp Hill, PA
A lighter look with a distinct color palette
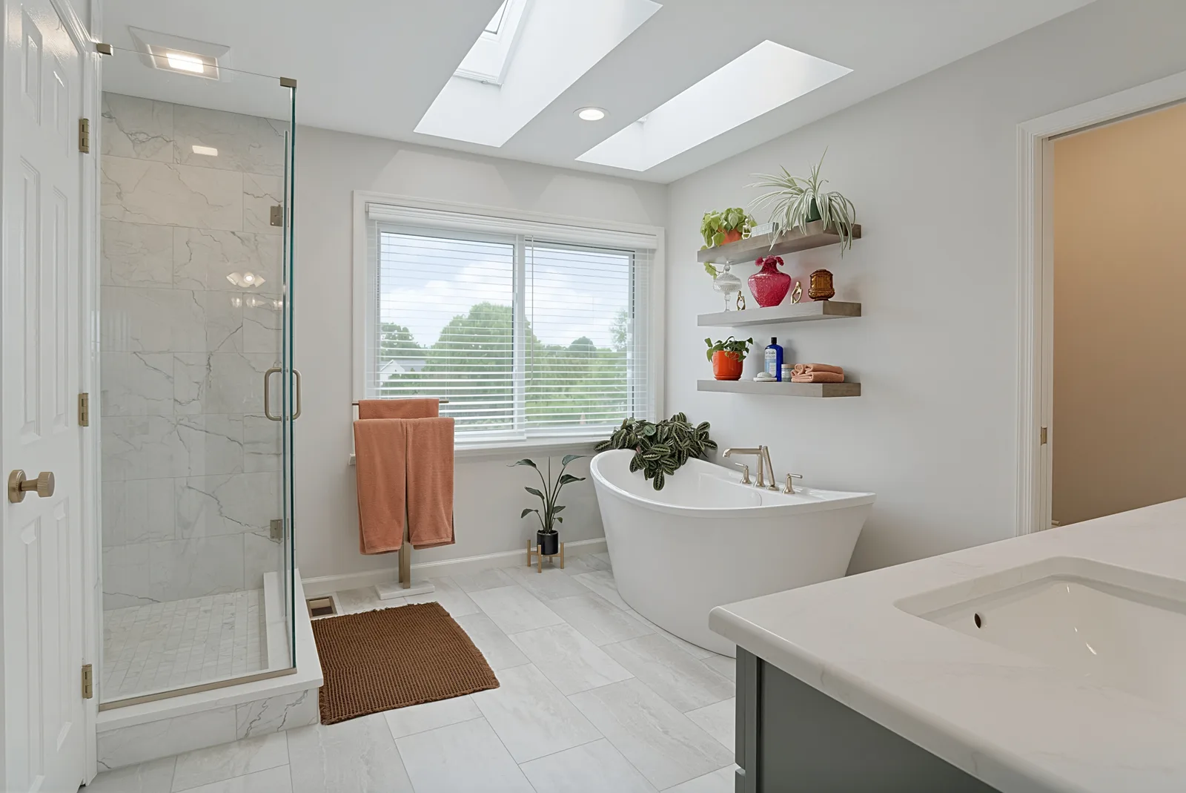
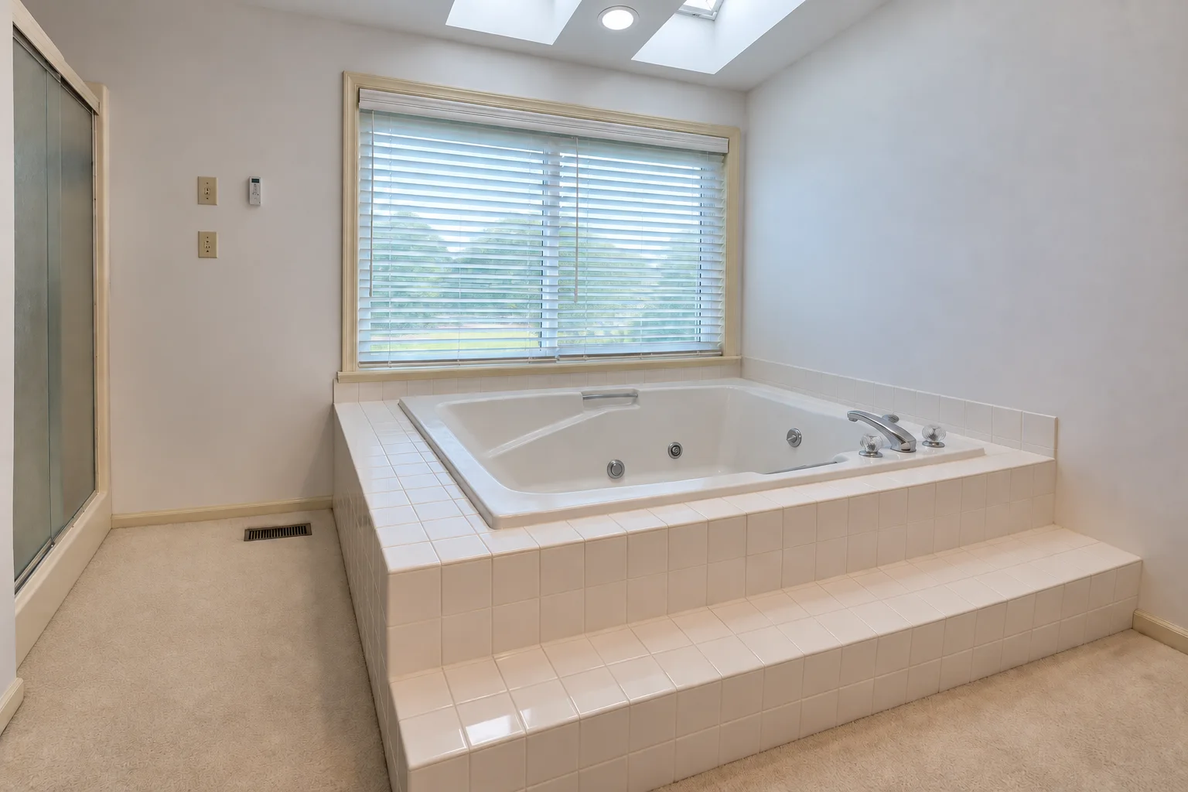
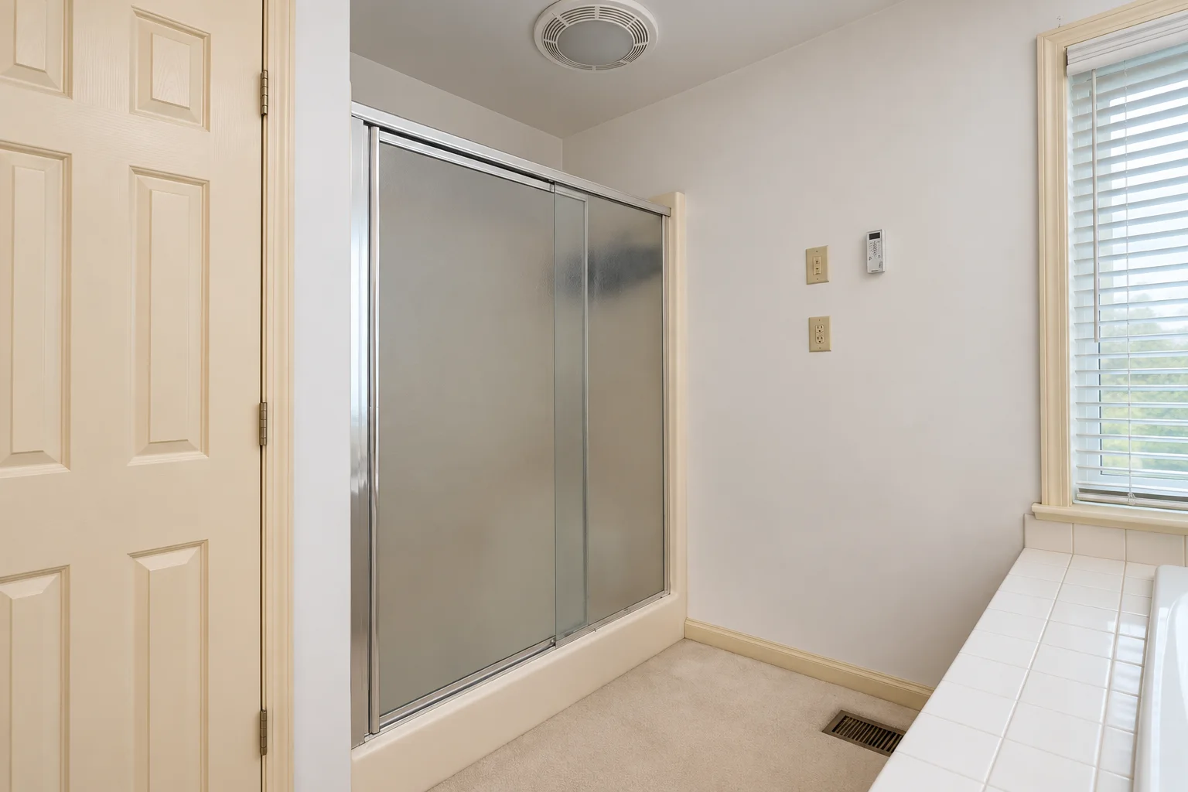
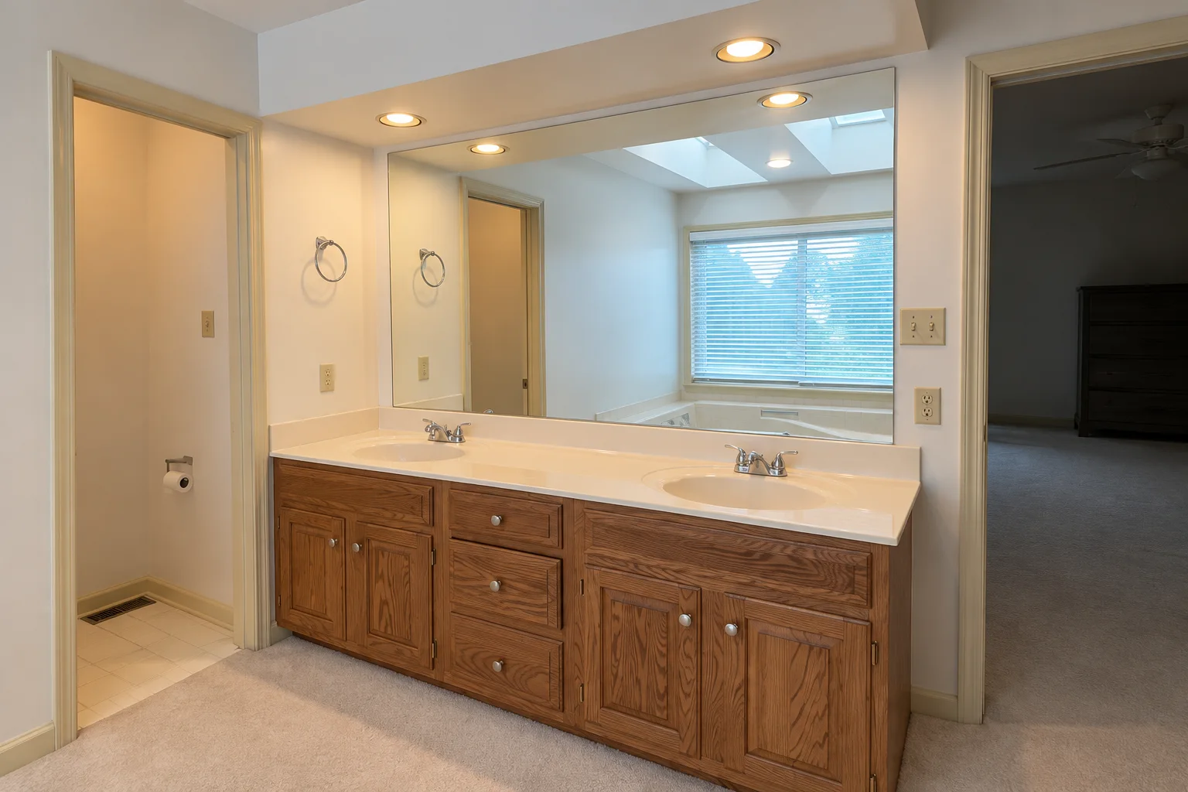
The original Camp Hill bathroom paired a large built-in jetted tub with a tiled surround and step, a frosted sliding-door shower and an oak double vanity beneath one wide mirror. The finished room replaces those features with a freestanding white tub, a clear glass shower and blue-green vanity cabinetry. Pale tile and gold-tone fixtures bring the separate areas together, while the window and two skylights remain prominent features of the room.
Before
Before the remodel
These three photos show the bathroom before the remodel. The jetted tub sat within a broad tiled platform beneath the window, next to the framed shower enclosure. Across the room, the oak vanity held two sinks below a wall-spanning mirror. Beige carpet covered much of the visible floor.
After
A freestanding tub and a colorful vanity
The finished tub sits beneath the window beside floating wood shelves. Clear glass reveals the shower's pale marble-look wall tile, tiled bench, recessed niche and mosaic floor. The blue-green double vanity has two individual mirrors and a tall central storage cabinet, with gold-tone faucets and cabinet pulls. Pale tiled flooring replaces the carpet visible in the before photos. The 33 finished photos below show the room and its details, from the skylights to the fixtures and cabinetry.