The project · Middletown, PA
A different look for the heart of the home
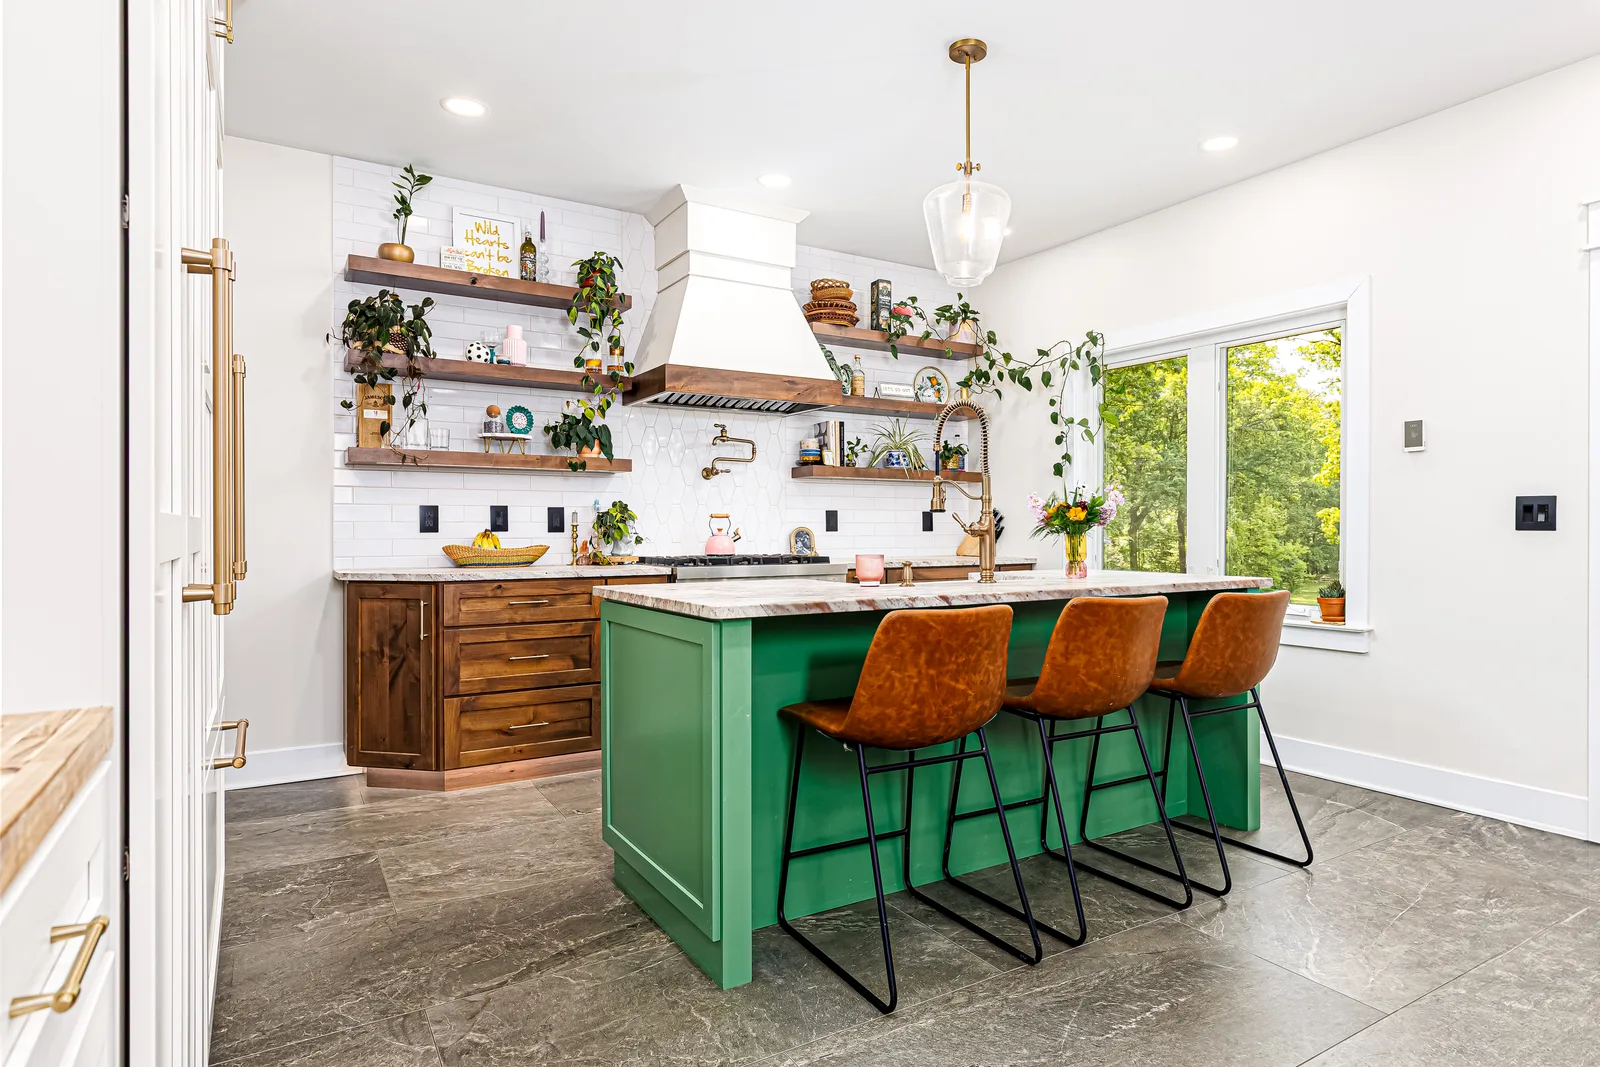
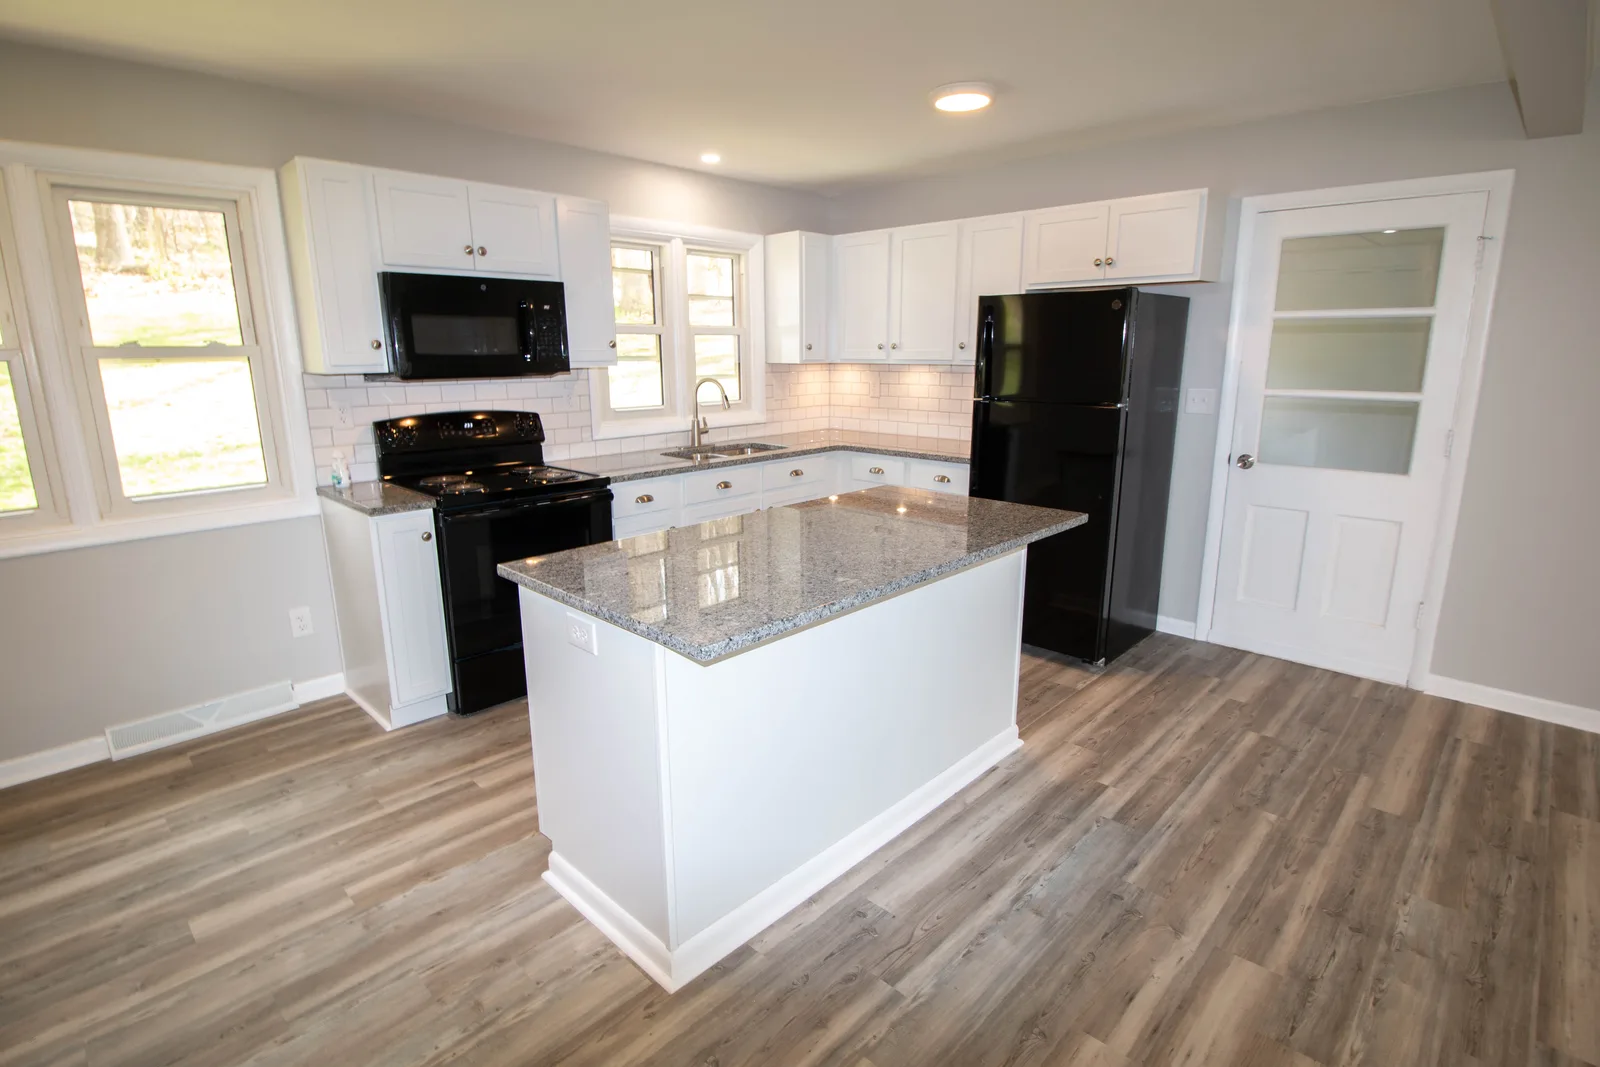
The original Middletown kitchen had white cabinets, a small white island with a speckled countertop, black appliances and a white subway-tile backsplash. The finished space has a larger green island with seating, wood base cabinets along the cooking wall, floating shelves and a white range hood with wood trim. Tall white cabinets add storage on the other side of the room, and the kitchen remains open to the adjoining living area.
Before
Before the remodel
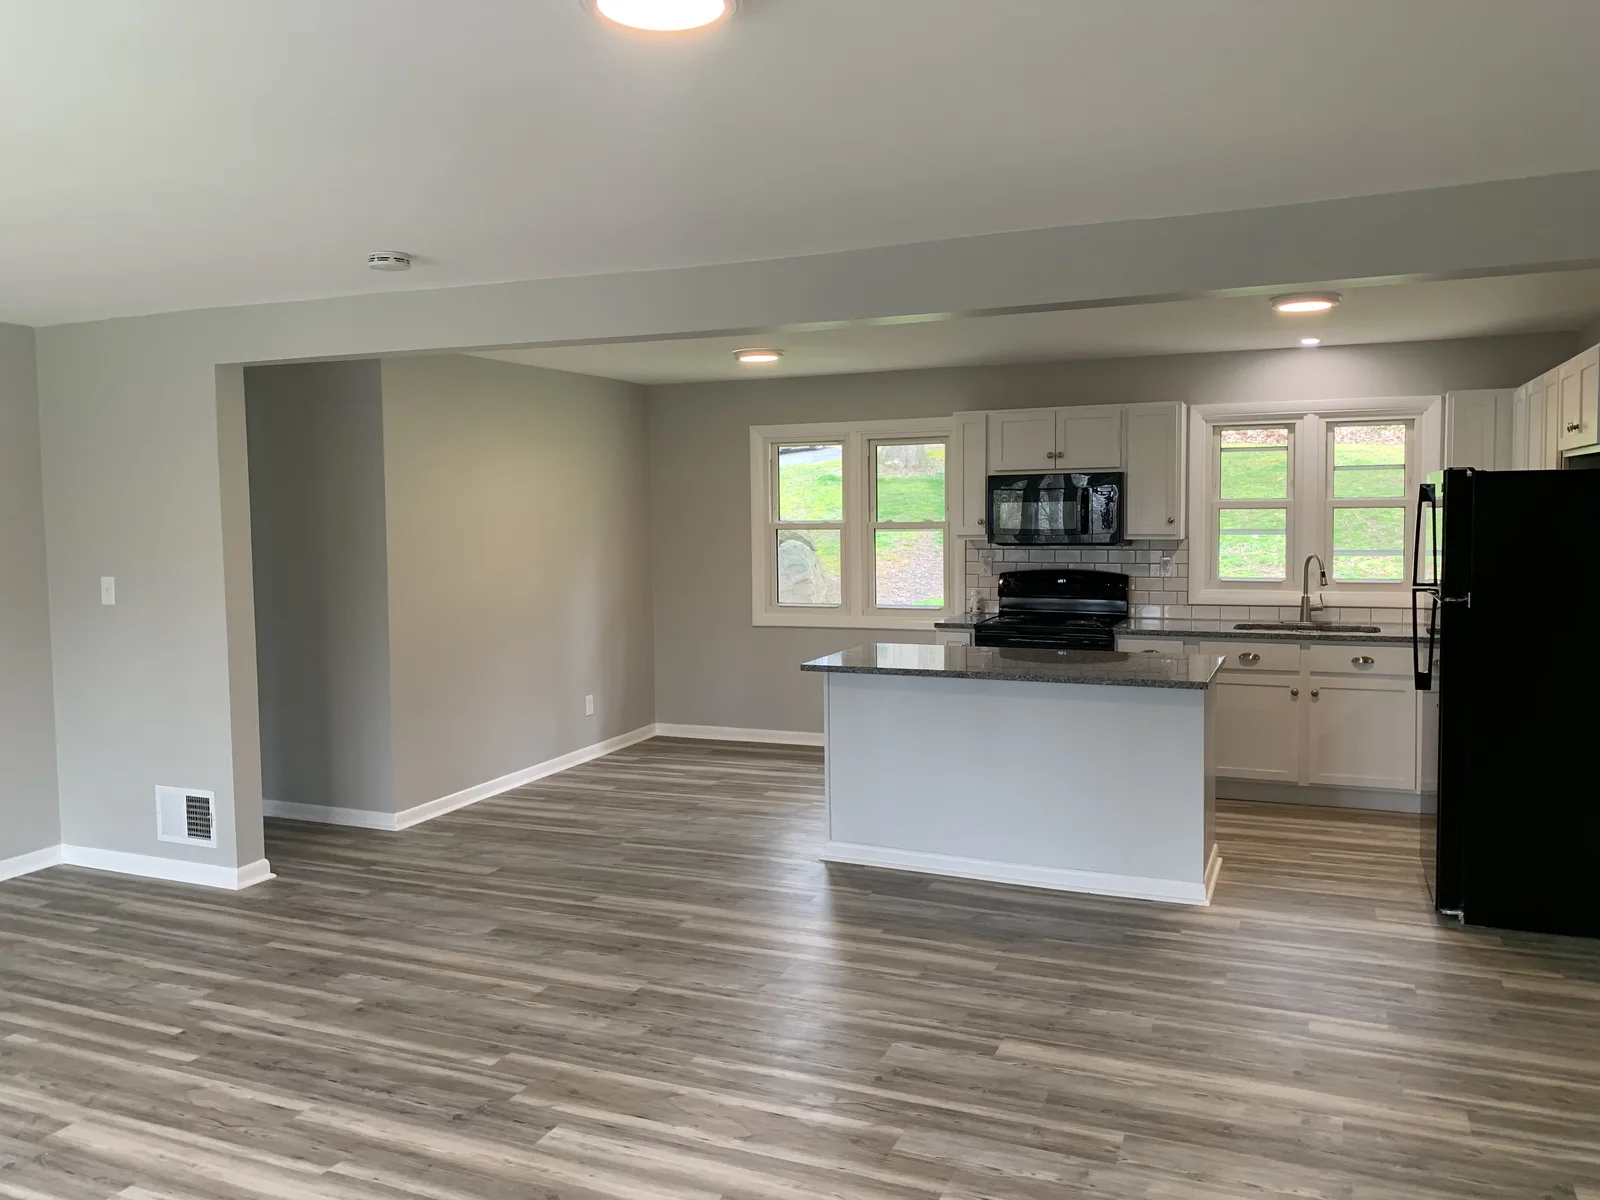
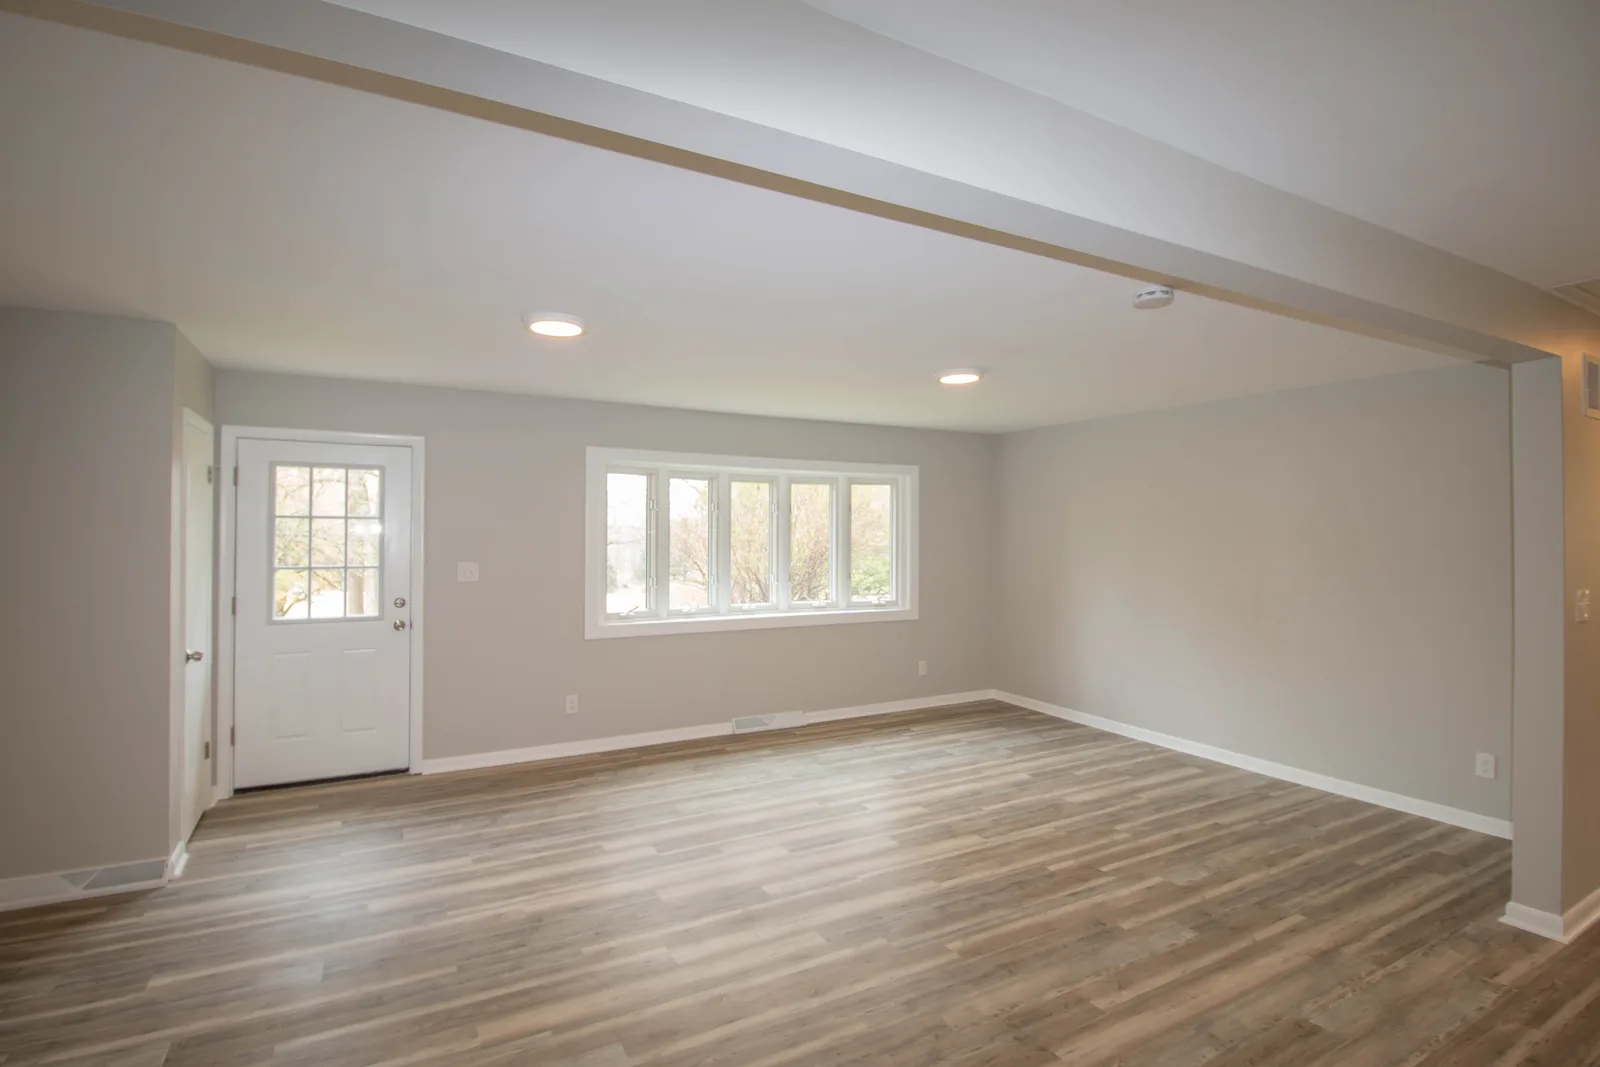
These three photos show the kitchen and adjoining space before this remodel. The black range and microwave sat against a wall of white cabinets, with a black refrigerator near the door and a small white island in front. The adjoining room had light gray walls, wood-look flooring and a bank of windows; one photo shows it unfurnished.
After
Room to gather and details to explore
The finished island pairs a green base with a light veined countertop, a tall faucet and three woven stools. Across from it, a stainless range sits between warm wood cabinets beneath a white hood and wood floating shelves. Tall white cabinetry, gold-tone handles and a wood-topped counter complete the kitchen. Finished views also show how the room connects to the living area, now pictured with seating, a rug and a ceiling fan. The 22 photos below move from wide views to close-ups of the cabinetry, shelves and counters.